The short answer: BTUs first, then heads
When homeowners ask what size mini split they need, they are really asking two things: how much capacity, measured in BTUs, and how many indoor heads. A rough starting rule is about 20 to 25 BTU per square foot of space you want to condition, and one ton equals 12,000 BTU. For a typical southern New Hampshire home the head count usually lands between two and five. A small open condo might need one or two, and a large chopped-up older home might want six. The honest version is that a real load calculation decides it, not a formula off the internet.
The BTU rule of thumb, and where it stops
The 20 to 25 BTU per square foot rule gets you a ballpark for cooling, and it is enough to sanity-check a quote. But it is a starting line, not a final answer. A drafty 1900s farmhouse needs more capacity than a tight new build of the same size, and up here the heating load can run higher than the cooling load, which is what a cold-climate load calculation actually solves for.
| Home size | Rough total BTU | Typical setup |
|---|---|---|
| Condo or single room, about 600 sq ft | 12,000 BTU (1 ton) | Single-zone system, one head |
| Small home, about 1,000 sq ft | 20,000 to 24,000 BTU | One to two heads |
| Average home, about 1,500 sq ft | 30,000 to 36,000 BTU | Two to four heads, multi-zone |
| Larger home, about 2,000 sq ft | 40,000 to 48,000 BTU | Three to four heads, multi-zone |
| Big or chopped-up home, 2,500+ sq ft | 48,000 to 60,000 BTU | Four to six heads, one or two condensers |
One head per room is a myth
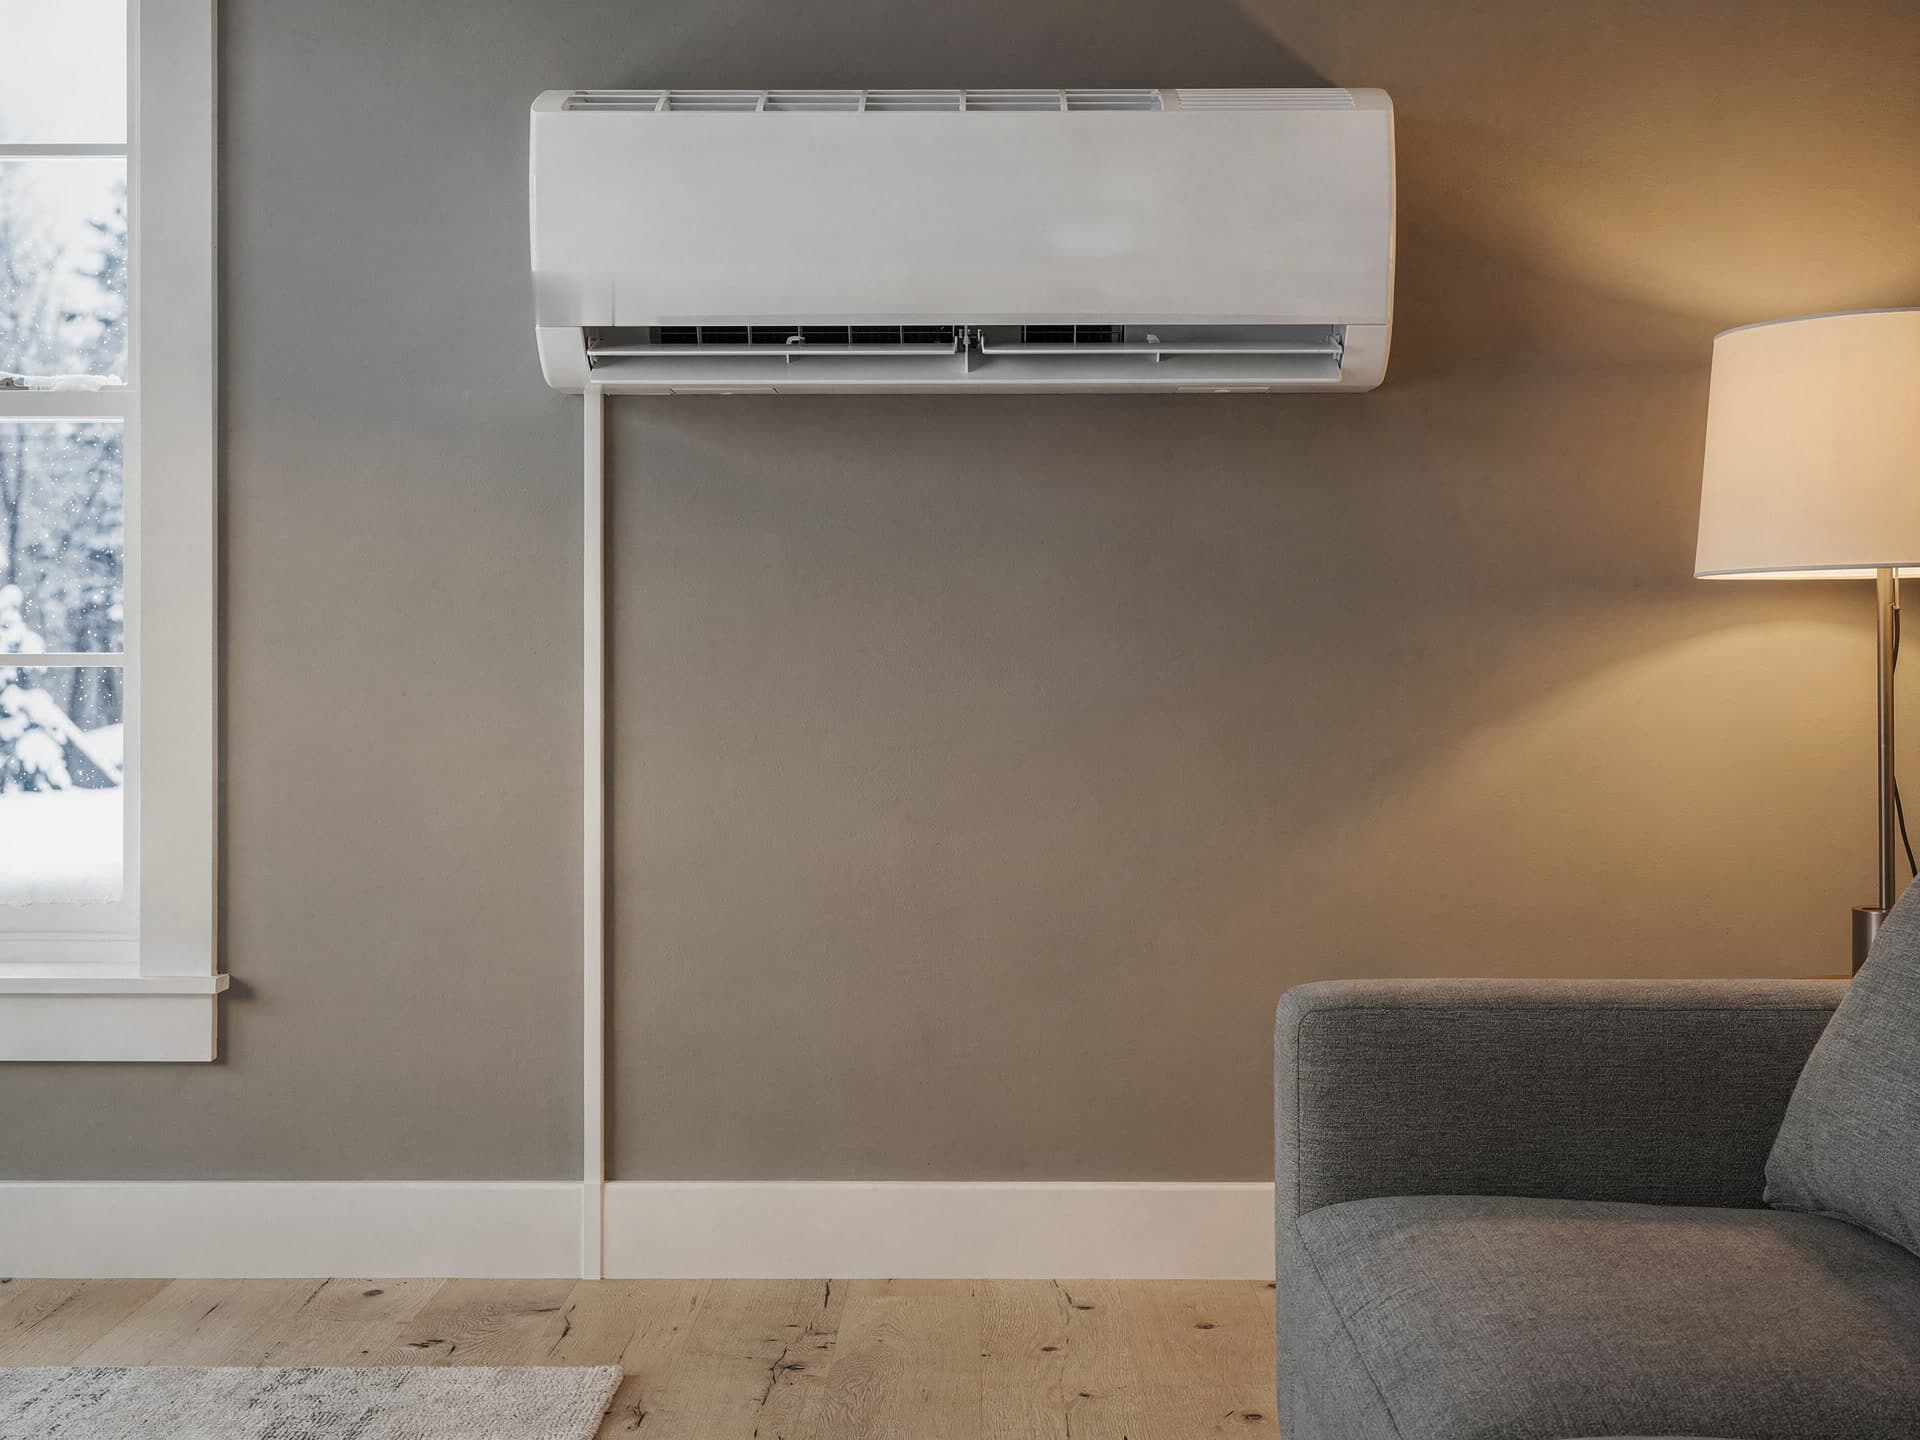
The most common mistake is assuming every room needs its own head. It does not. A mini-split head throws conditioned air across an open space, so one head mounted in the right spot can carry an open living, dining, and kitchen area together. Where you need separate heads is behind closed doors: bedrooms, a finished basement, a bonus room over the garage. Count the zones you close off, not the rooms on the blueprint.
How I actually figure the number
I size to the heat load, which is a real calculation, not a guess. A room that faces west and bakes in the afternoon sun needs more capacity than a shaded room the same size. Insulation, ceiling height, big windows, and how the doors sit all change the answer.
- Open floor plans share a head. Connected living, dining, and kitchen space usually runs off one correctly placed head.
- Closed rooms get their own. Bedrooms and anything behind a door that stays shut want a dedicated head for comfort and control.
- One outdoor unit feeds several heads. A single multi-zone condenser commonly supports up to five or so indoor heads, so more zones does not always mean more outdoor units.
- Zone control is a feature, not just a cost. Separate heads let you condition only the rooms you use, which trims the bill.
- Load, not square footage. A rough rule is about 20 to 25 BTU per square foot for cooling, but I run the real numbers so no room is starved or oversized.
| Home layout | Typical heads | Why |
|---|---|---|
| Open condo or small ranch | 1 to 2 | One head covers the open living area, one for the bedrooms |
| Average 3-bedroom home | 2 to 4 | Main living zone plus the bedrooms you actually use |
| Larger or chopped-up home | 4 to 6 | More closed rooms each want their own head and control |
Bigger is not better
Adding heads you do not need, or oversizing the ones you have, backfires. An oversized system short-cycles, meaning it blasts on, satisfies the thermostat too fast, and shuts off before it dehumidifies or evens out the temperature. That wastes money and wears the equipment. The right-sized system runs longer and gentler, which is exactly what a modulating mini-split is built to do.
How I quote it
I walk the house, measure each zone, look at your windows and insulation, and count the heads your home genuinely needs. Then I put the head count, the equipment, the price, and the rebates you qualify for in writing before any work starts. The estimate is free, and the number I write is the number you pay.